Unique energy-saving end-of-terrace house on Hermannswerder, surrounded by water
























Property Data
Description
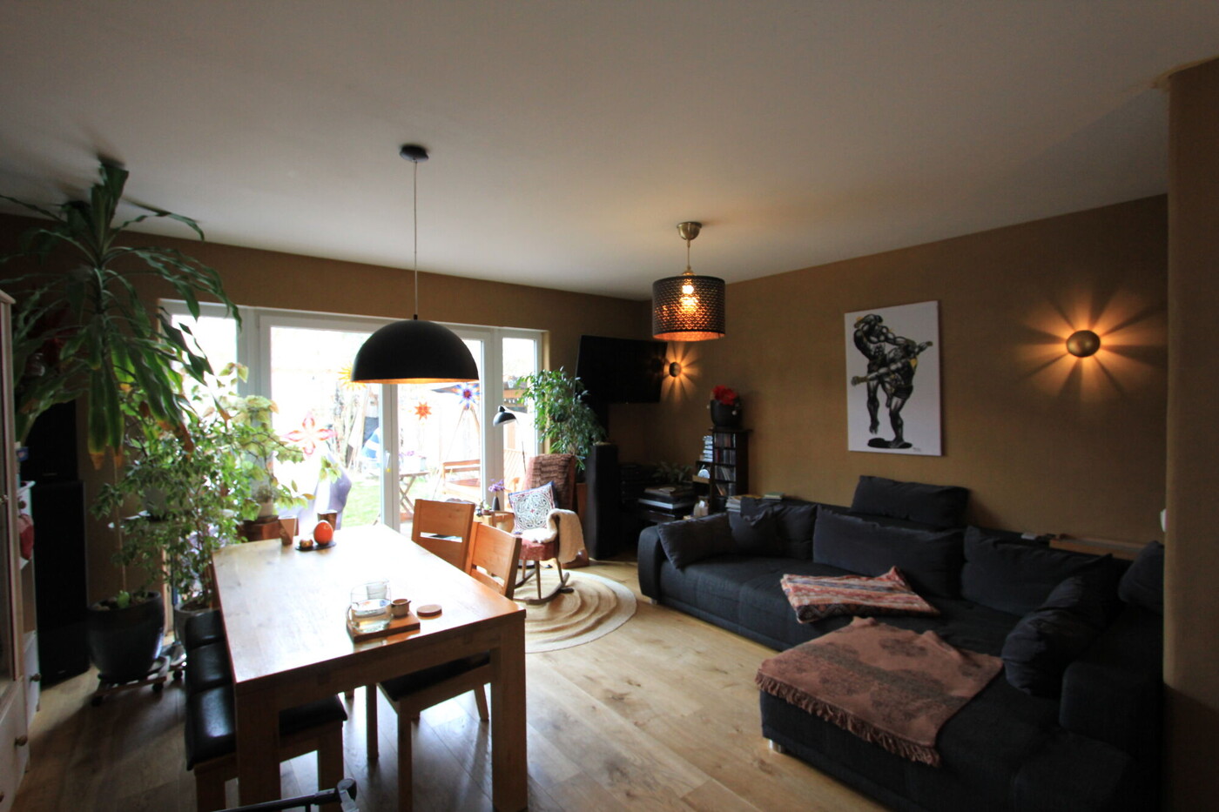
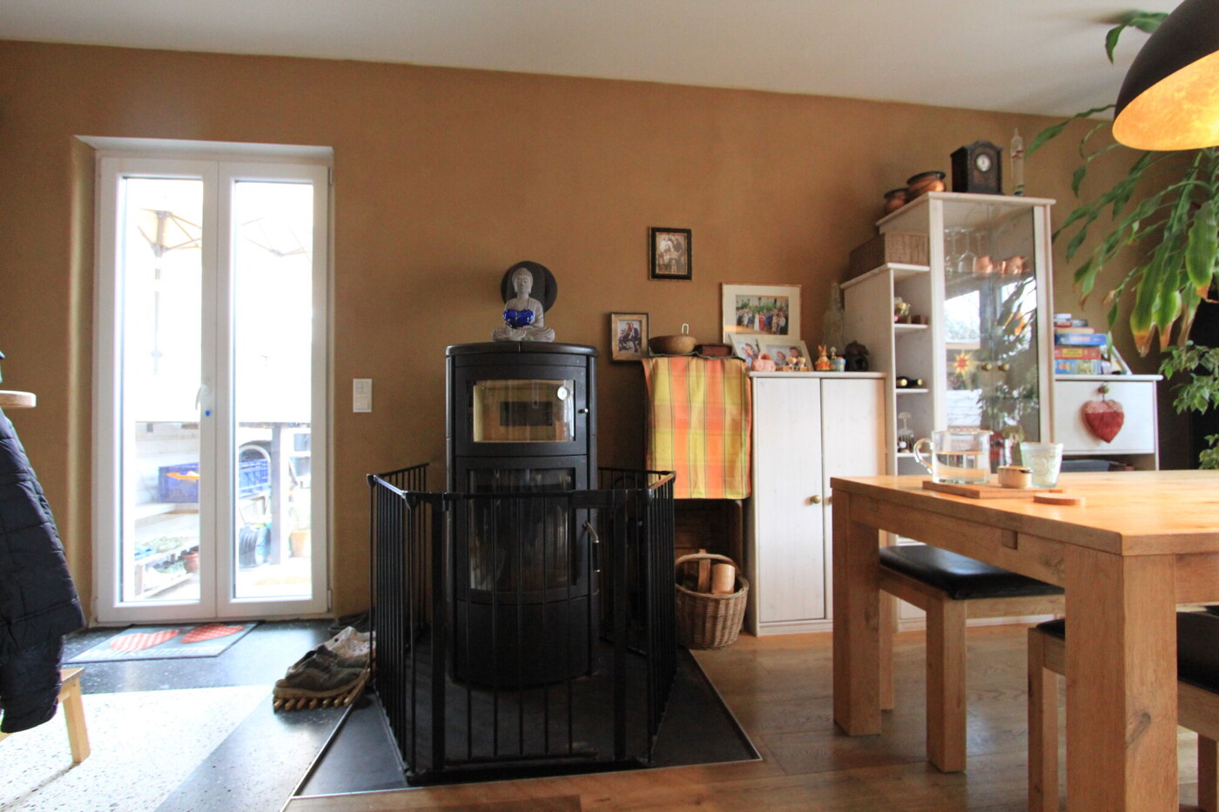
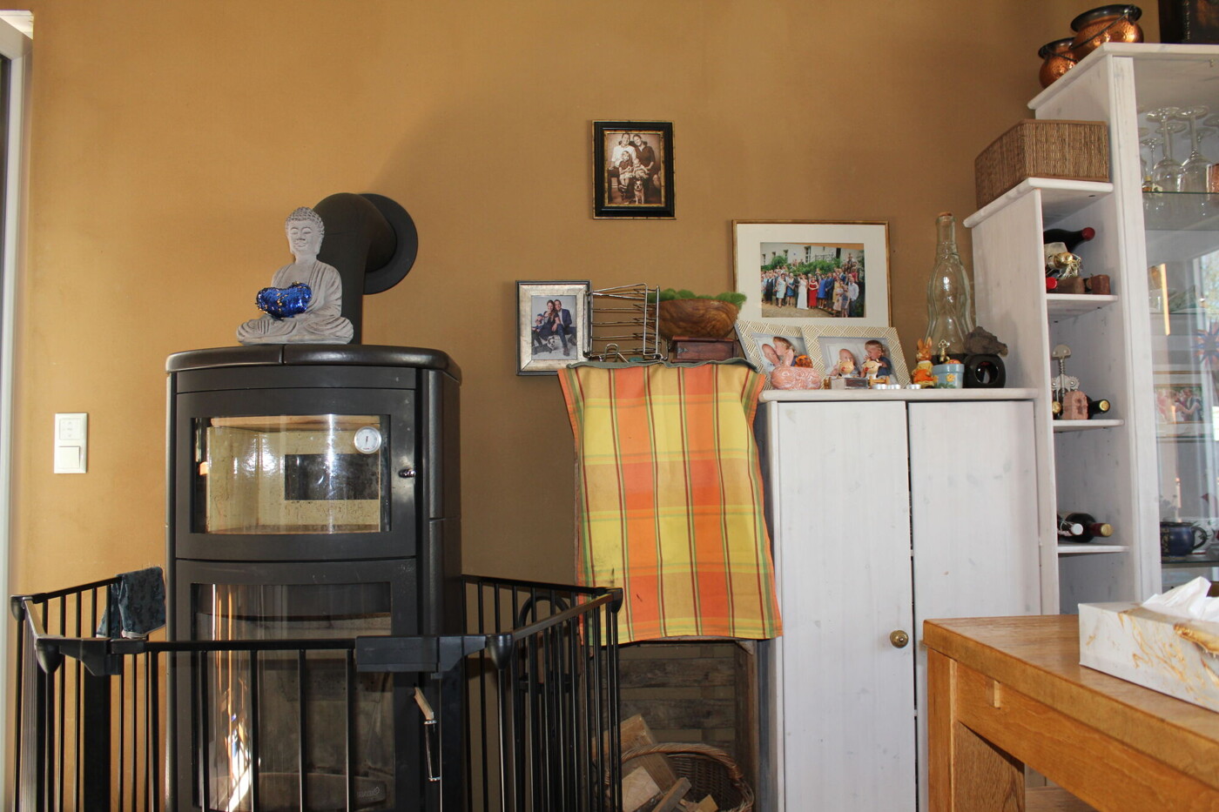
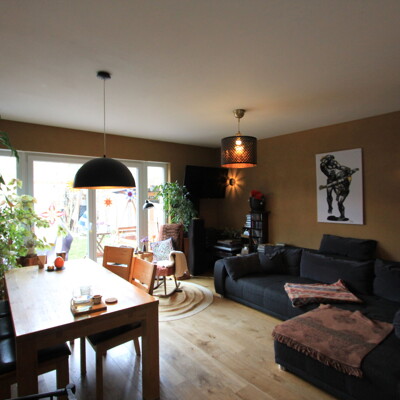
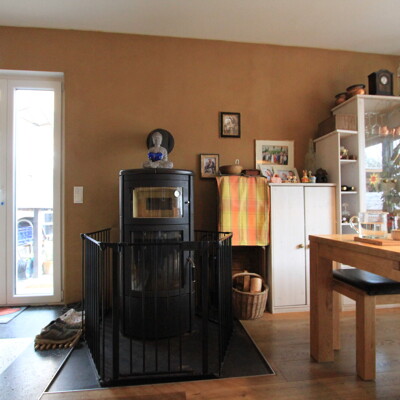
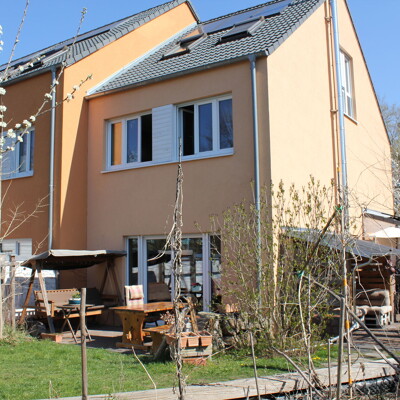
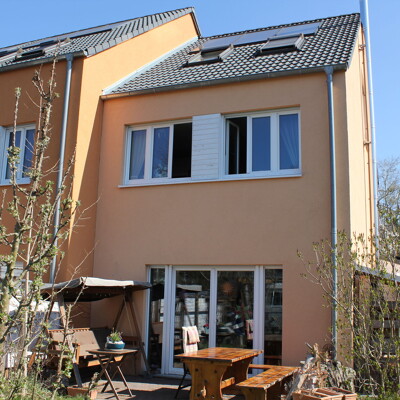
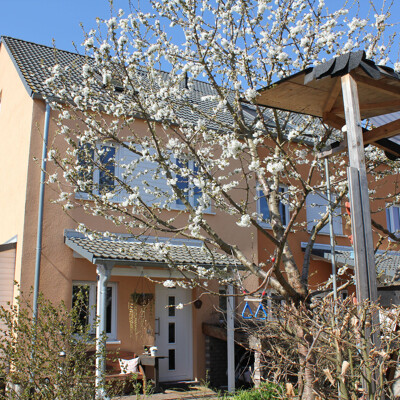
Built in 2017, this end-of-terrace house impresses with its natural clay construction, which ensures a healthy, self-regulating indoor climate, combined with high-quality terrazzo floors and rustic wooden floorboards. The modern energy concept includes a photovoltaic system with battery storage as well as a gas boiler with a solar thermal buffer tank, resulting in extremely low heating costs. A wood-burning stove with filter and baking compartment is the centrepiece of the living area – you can even bake your own bread. The traffic-calmed location in a friendly, family-oriented neighbourhood completes the picture. Complete building plans including detailed floor plans (ground floor/upper floor/attic), sections and elevations are available. The spacious living room with wood-burning stove and access to the terrace conveys warmth and openness. The property stands on a leasehold plot (Erbbaurecht) with an exceptionally long remaining term of 73 years. The current ground rent is approx. €294 per month and is index-linked. This combines the advantages of an attractive location with a predictable and secure long-term ownership situation.
Location
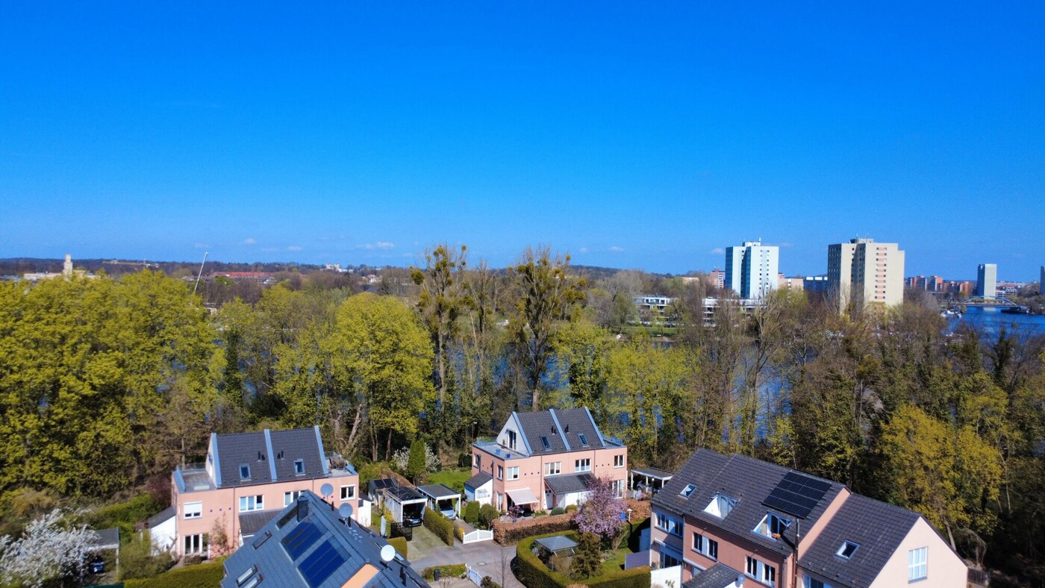
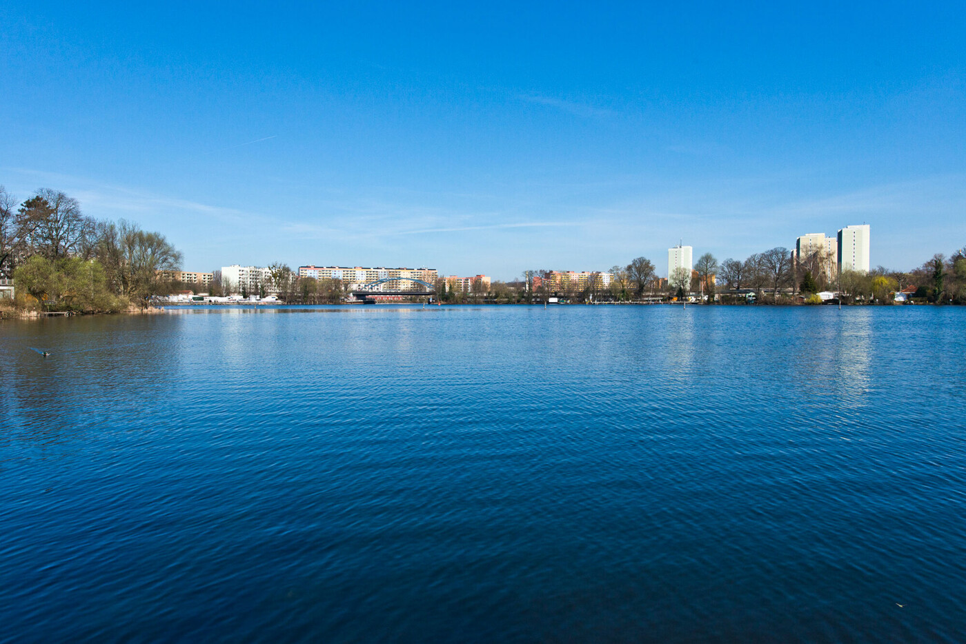
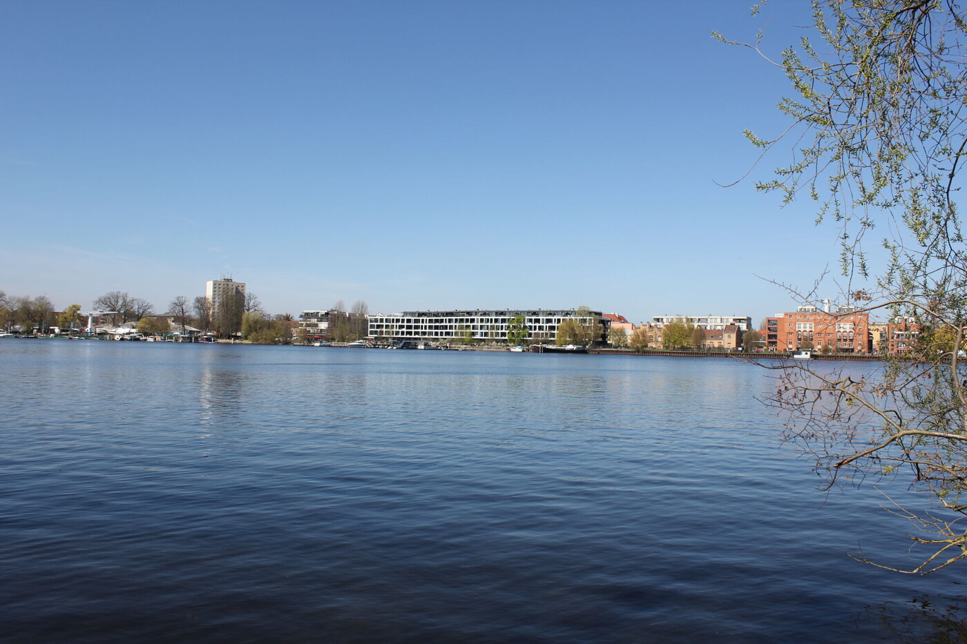
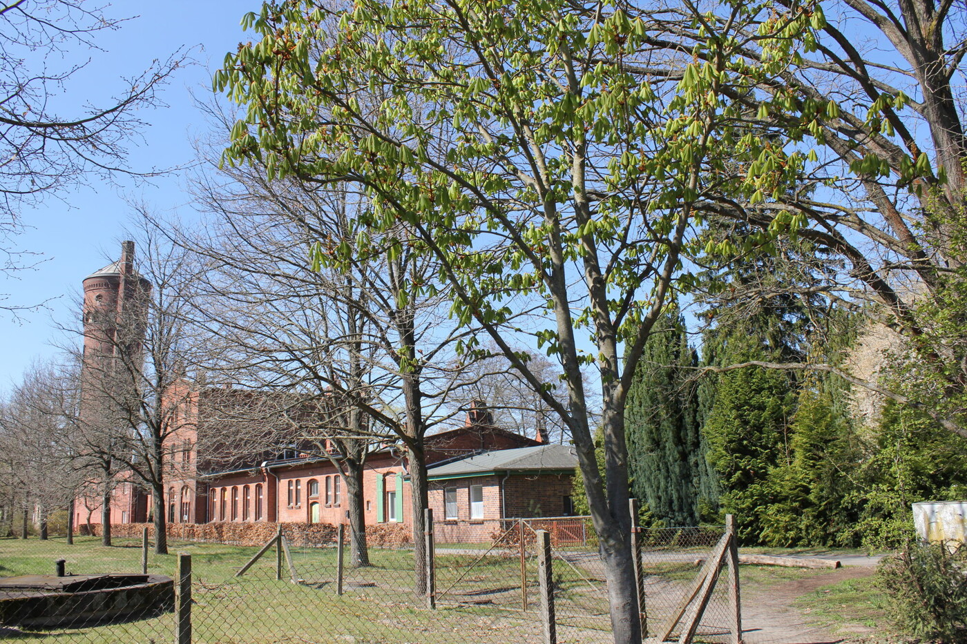
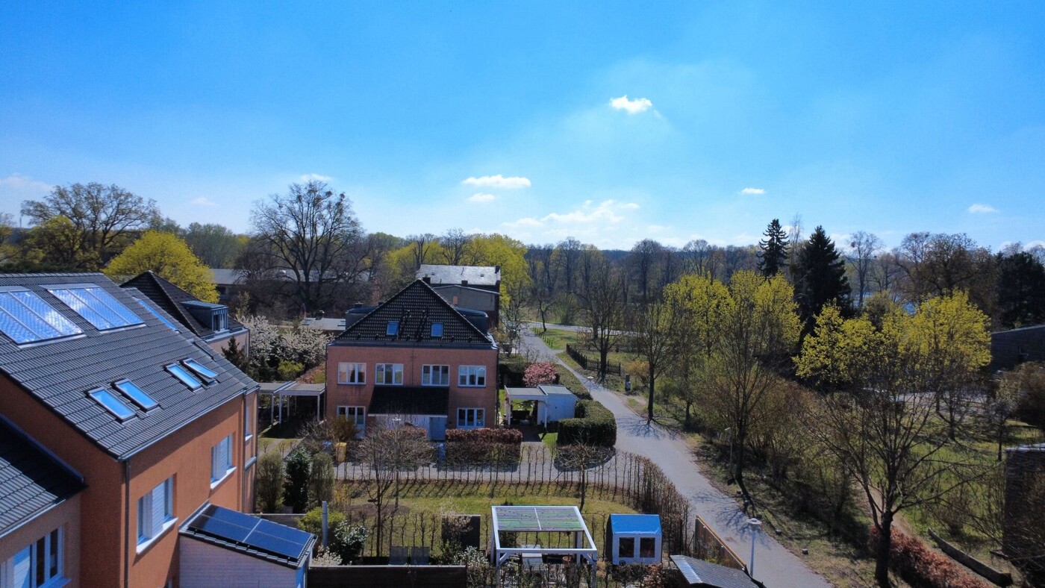
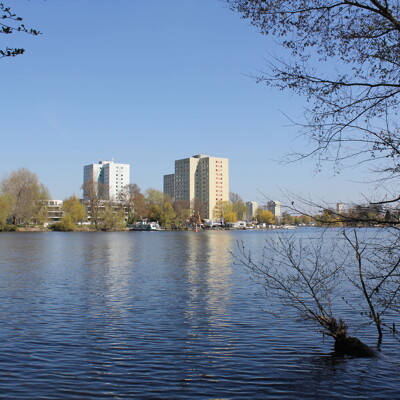
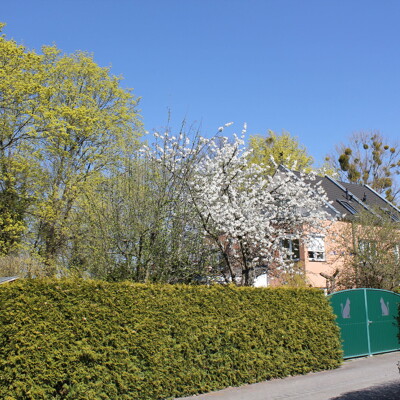
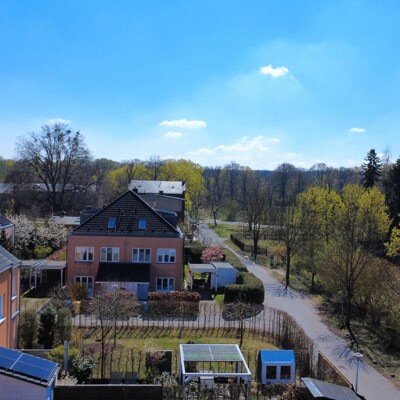
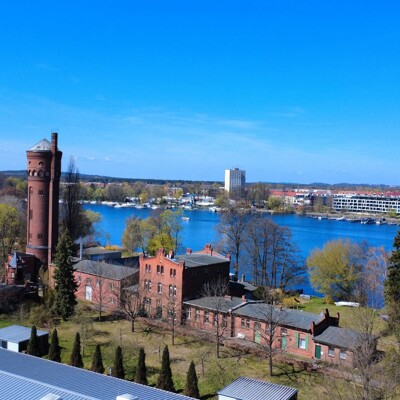
Hermannswerder – an island in a landscape conservation area with park-like grounds, a bathing spot at the tip of the island and a ferry connection to Potsdam-West for a real holiday feeling. The house is in a traffic-calmed zone with a friendly, family-oriented neighbourhood: close to the centre, yet quiet and green.
Leisure right on the doorstep: sailing club, marinas, sports ground, hockey pitch/club at the entrance, kindergarten within walking distance, one of the city’s best private grammar schools within reach.
Wellness & enjoyment: conference hotel with spa (floating sauna), cafeteria with lunch menu, cakes and ice cream.
Education & work: planned Hasso Plattner innovation campus (Brauhausberg) 10 minutes away by bike/public transport.
Transport links: main station 15 minutes by bike/public transport without crossing a road, A10 motorway 15 minutes by car.
Everyday life: shops, doctors, schools and nurseries within walking distance.
Site plan: the map shows the location on Hermannswerder (southern Havel shore), surrounded by greenery, 1.5 km to the main station, 3 km to the Alter Markt.
Features
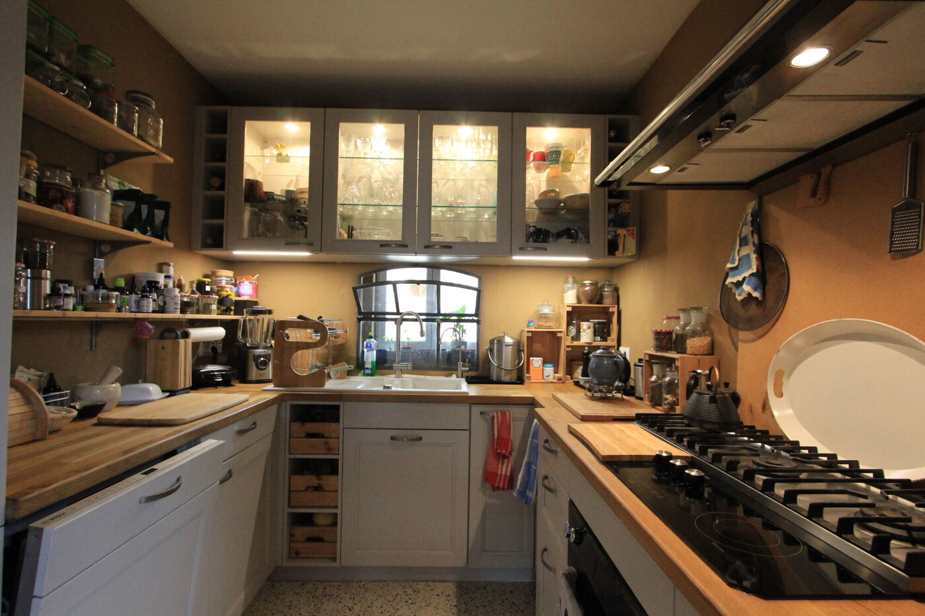
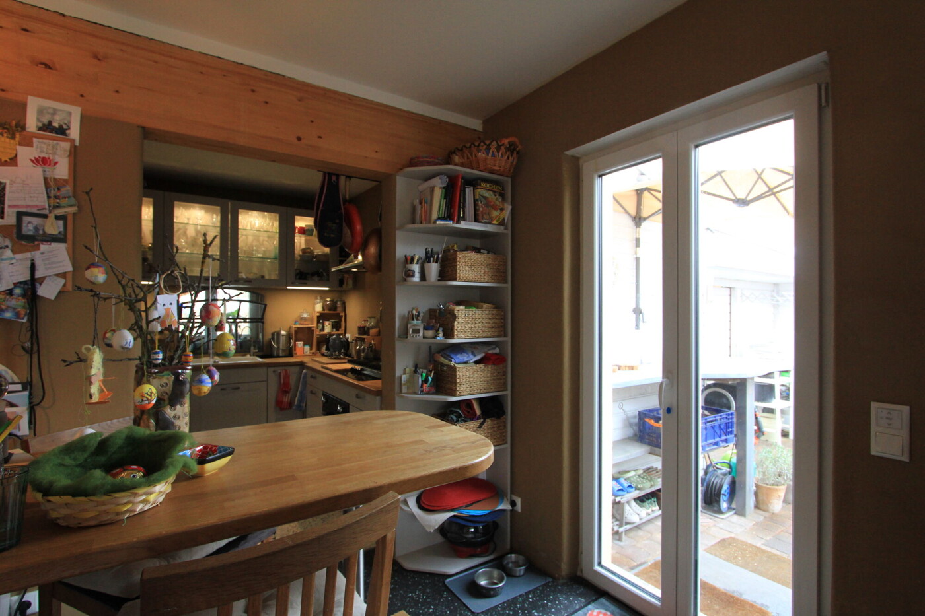
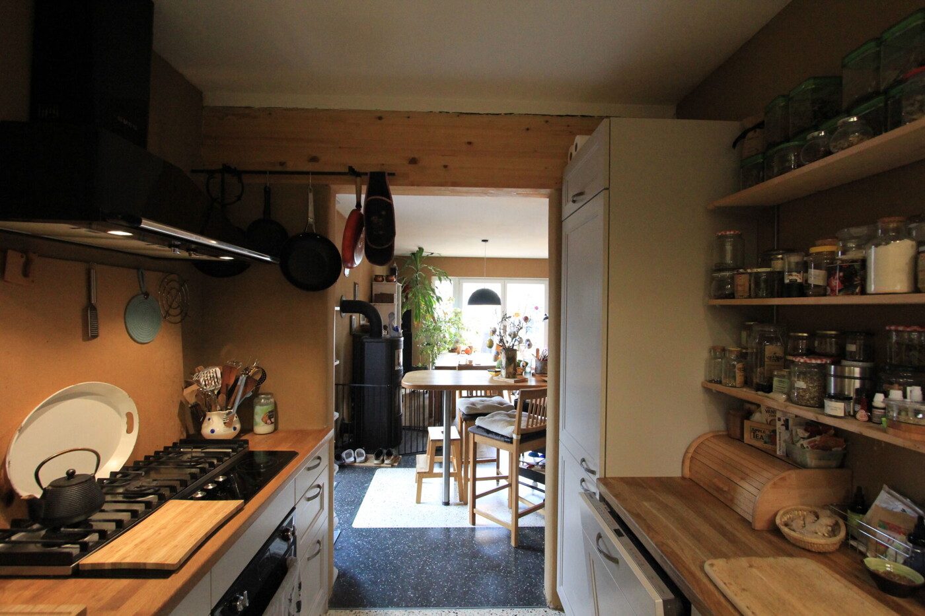
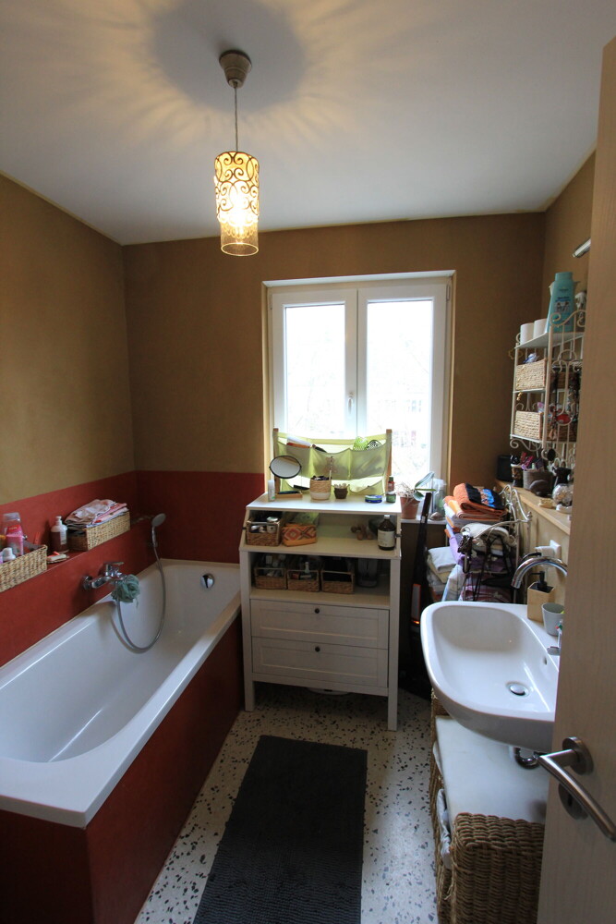
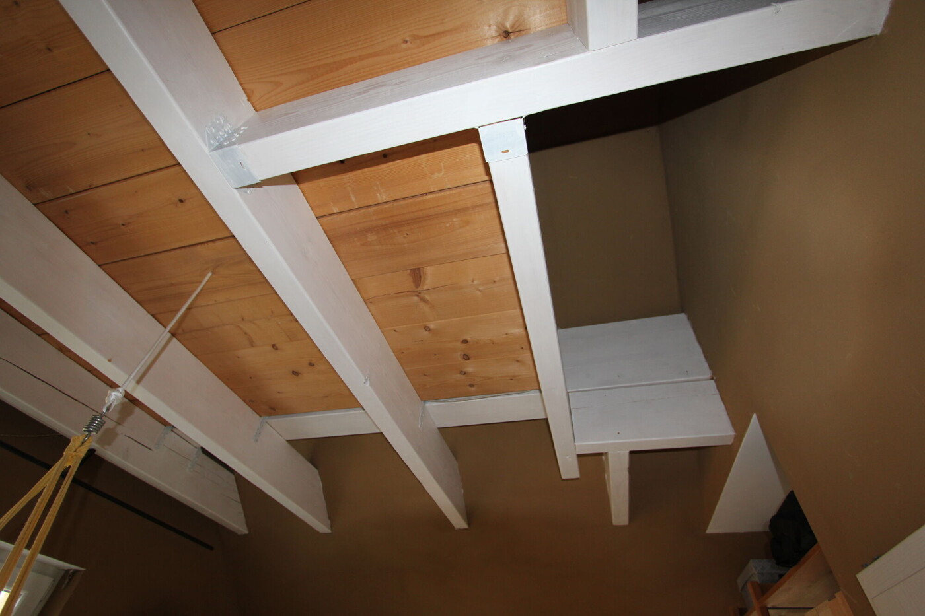
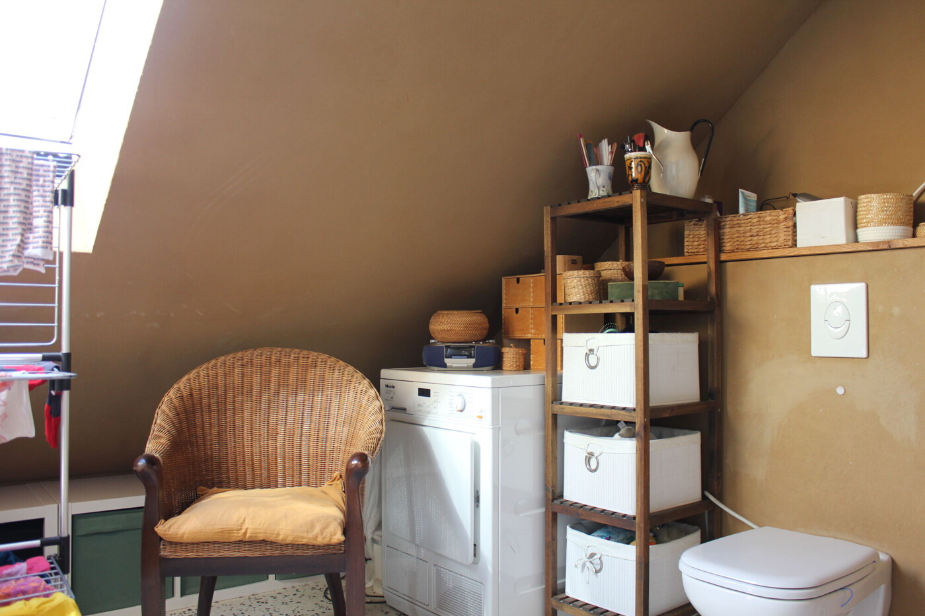
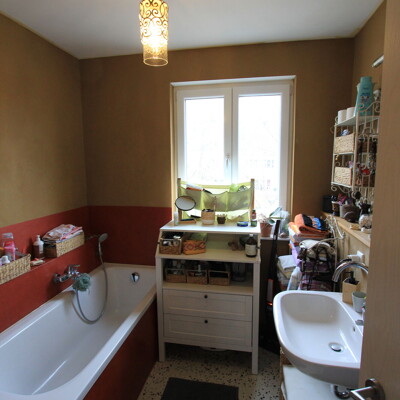
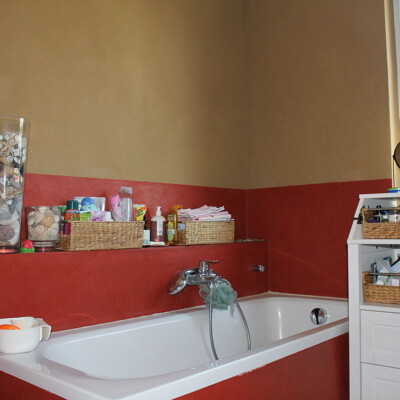
The house is lovingly and functionally furnished, with a mix of natural materials and practical details. The floors are made of robust terrazzo and solid wood floorboards that are durable and easy to care for. Large windows provide plenty of daylight, supported by LED lighting and indirect string lights. The kitchen is equipped to a high standard with oak worktops, gas cooker, oven and ample storage space – ideal for ambitious cooks. Bathrooms and WCs are modern, with bathtub, shower and high-quality fittings.
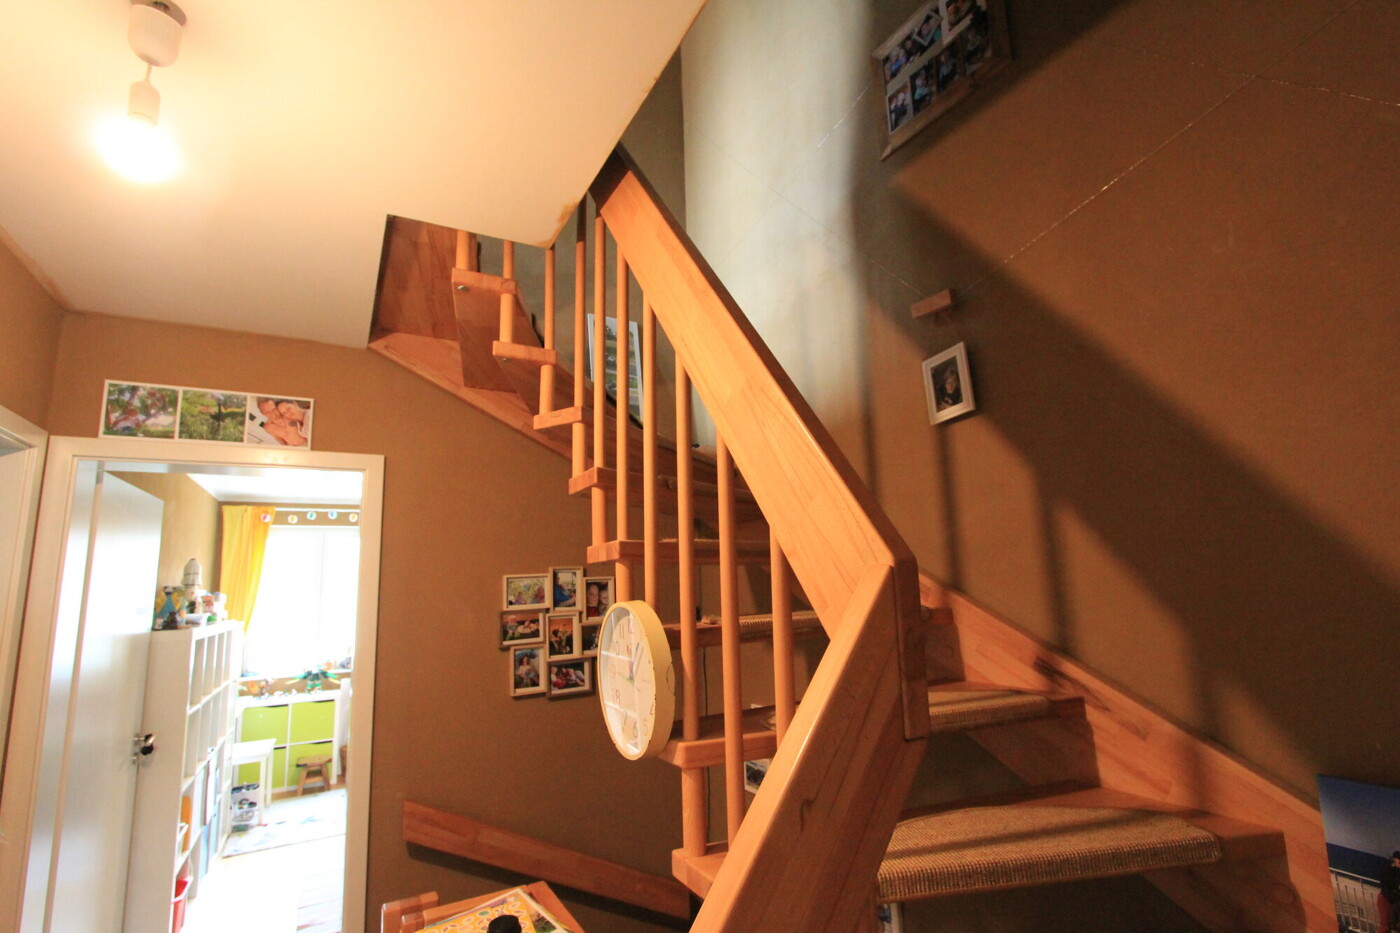
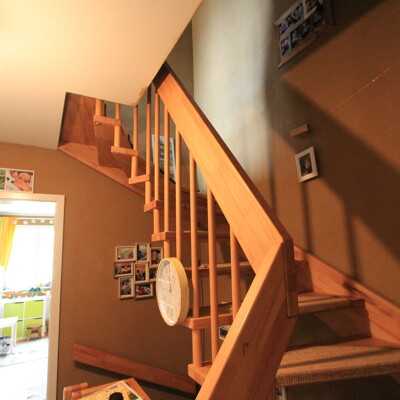
A solid wood staircase connects the floors, and natural, durable oriental lime plaster has been used in all bathrooms.
A particular highlight: the wood-burning stove in the living area with child safety guard and baking compartment invites you to relax.
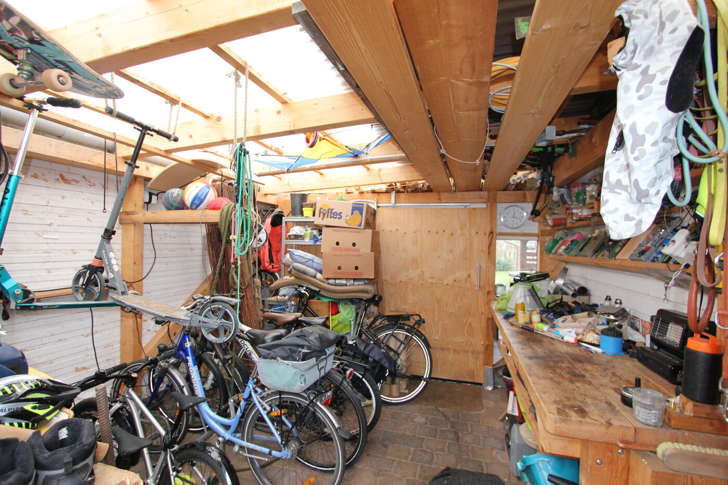
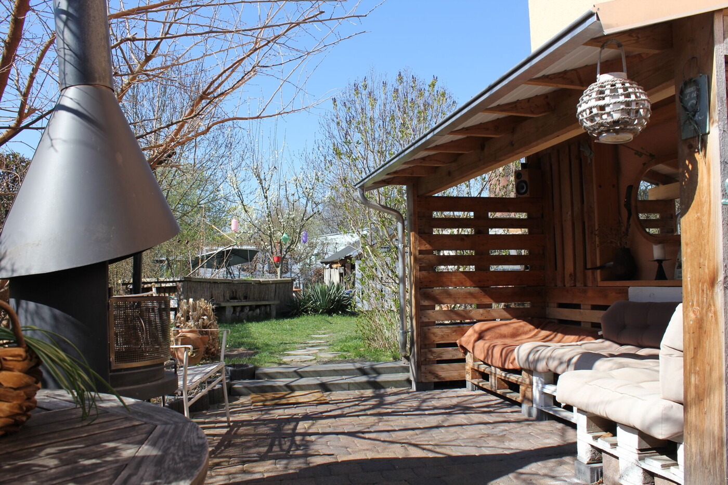
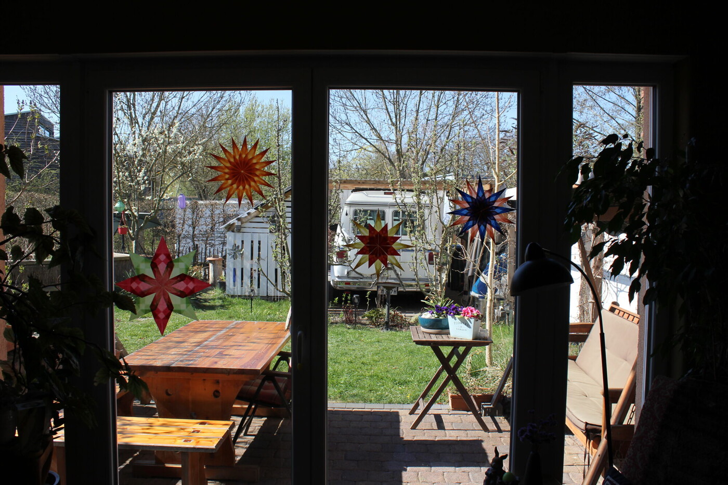
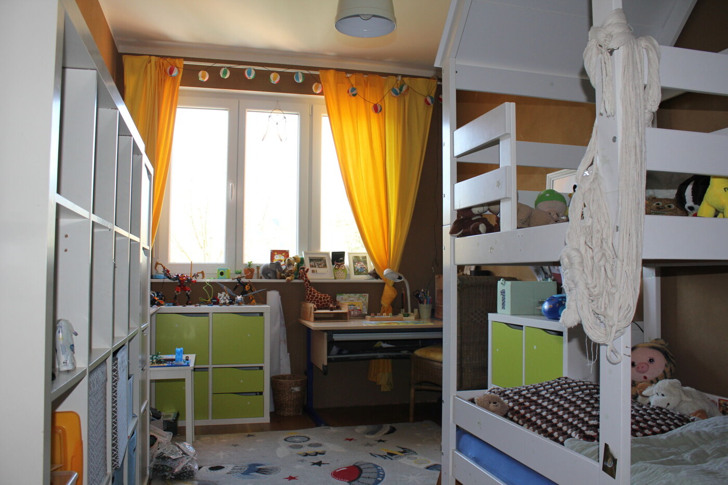
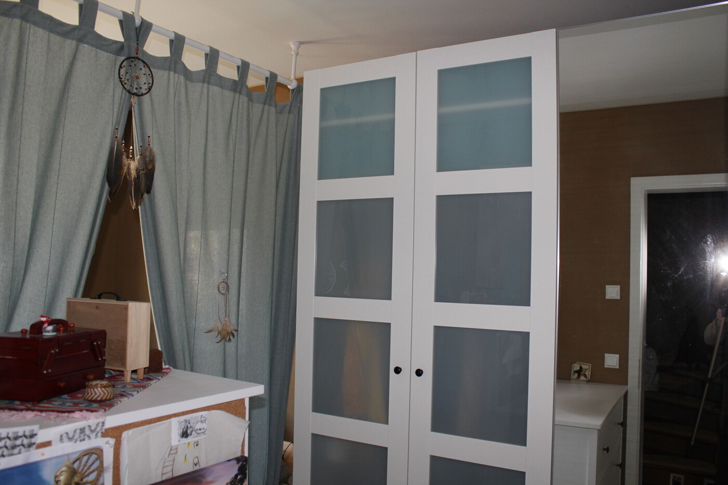
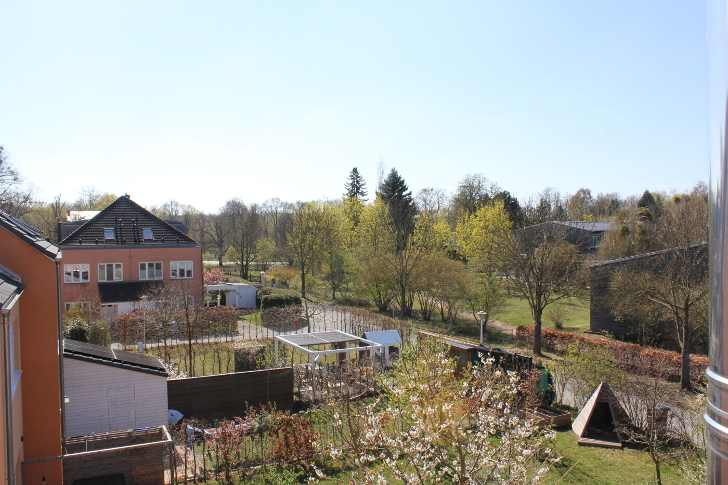
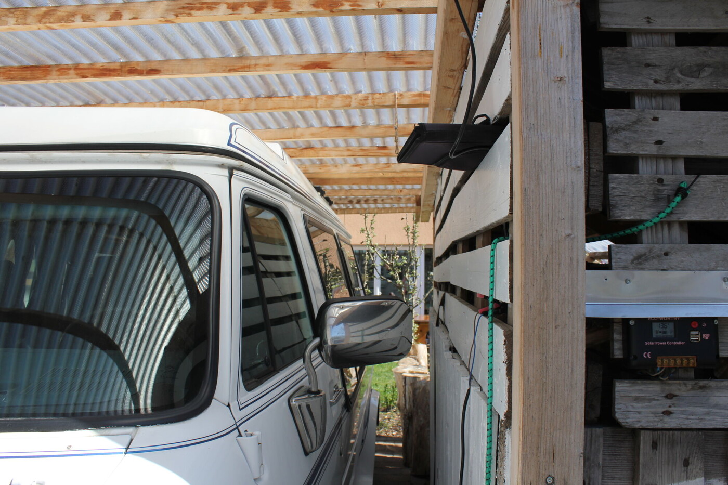
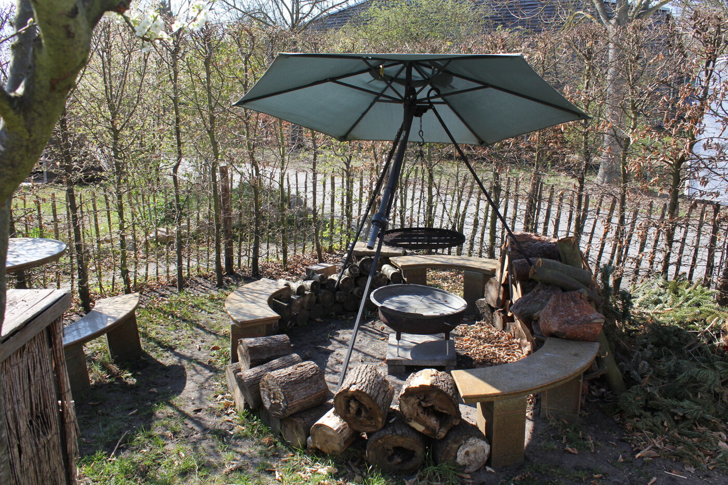
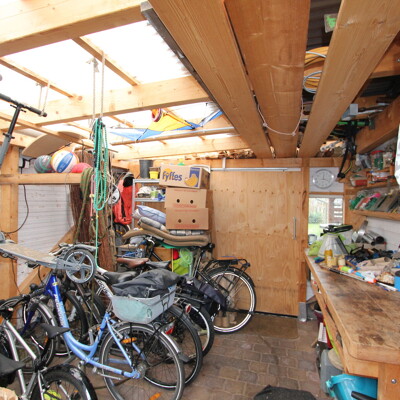
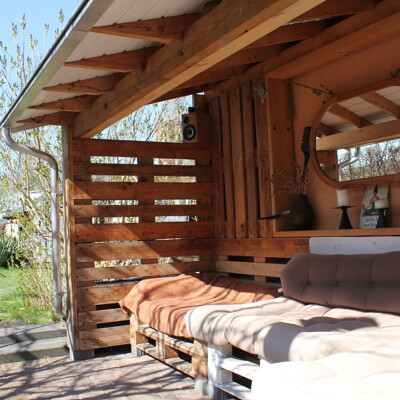
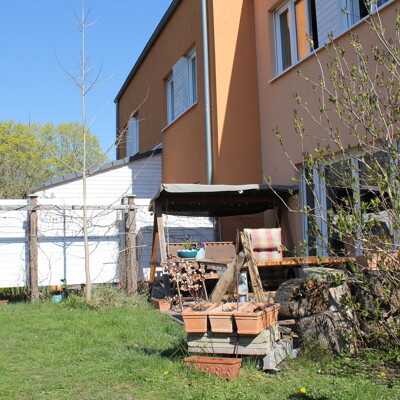
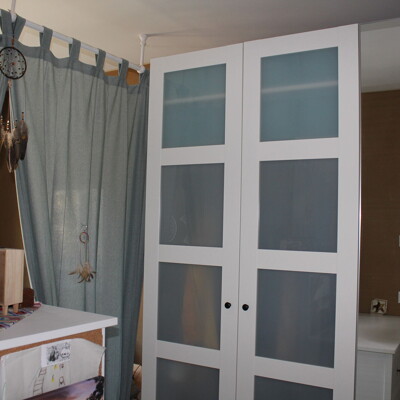
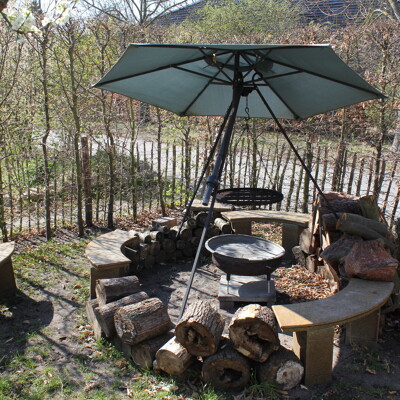
The bedrooms are cosily furnished with wardrobes, beds and individual touches such as hammocks – plenty of space for a family. The garden is a highlight: a blooming paradise with individually designed beds, herbs, vegetable patches, fruit trees and play equipment such as a trampoline, climbing frame and sandpit. The paved path leads to cosy seating areas with fire table, parasol and lounge sofas under a pallet pergola. A garage offers space for one car plus storage, complemented by a large workshop shed with workbench, shelves, bicycle stands and storage for outdoor equipment (kayaks, bicycles, garden tools). The shed is weatherproof with a timber frame and plenty of light – perfect for DIY enthusiasts. The terrace (10 m²) is ideal for barbecues, surrounded by hedges and neighbouring gardens. All set in park-like grounds close to the water.
Room layout (based on floor plans)
Ground floor: hallway (7.21 m² living space), kitchen (9.57 m²), living/dining (23.46 m² with fireplace), WC, terrace
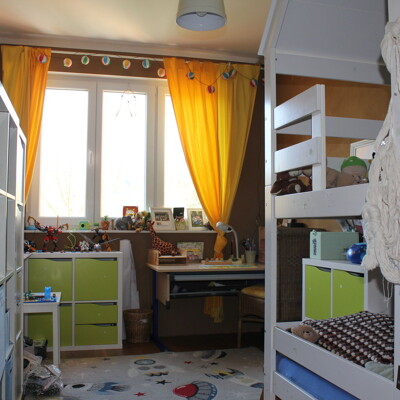
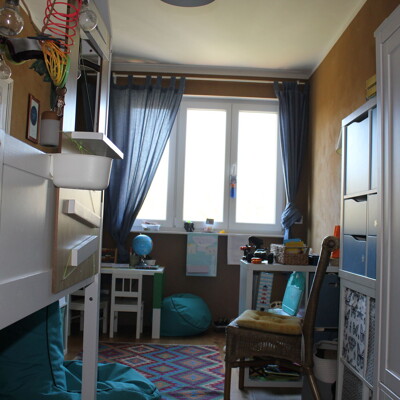
Upper floor: hallway, bathroom, bedroom (14.18 m²), 2 children’s rooms (16.07/13.61 m²)
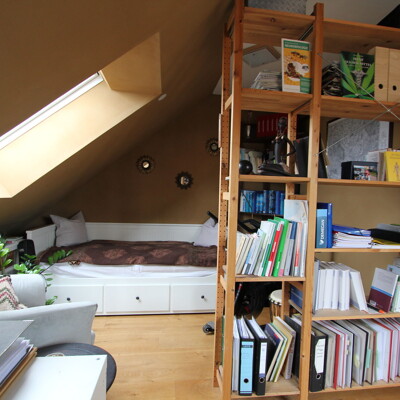
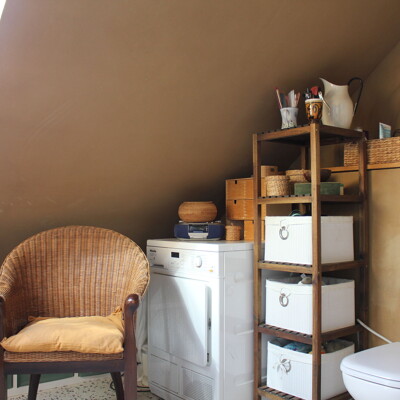
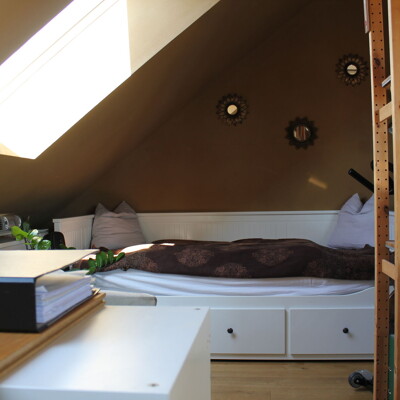
Attic floor: hallway, shower, WC, large room (21.16 m²)
Other information
Please note that all information about the property is based on details provided by the owner. No liability is accepted for the completeness and accuracy of this information. This exposé is intended to present the key data of the property in brief. Please understand that we only send detailed documents after a personal conversation and after receiving your full postal address and a telephone number. We will be happy to provide further information by phone or email:
Phone: +49 (0)30 450 870 95
Email: info@pureproperties.de
More information at pureproperties.de
We value your property free of charge. If you would like to sell your property, we will be happy to advise and support you at any time.